
Daily routines
Where do you read, work, cook or rest? Note activities that overlap and times when space feels stretched.
AAA Design Studio · Interiors · Prayagraj
Start with how each room works. Explore light, movement, storage and materials before settling on its look.
Plan a design consultationInterior design begins with clear priorities.
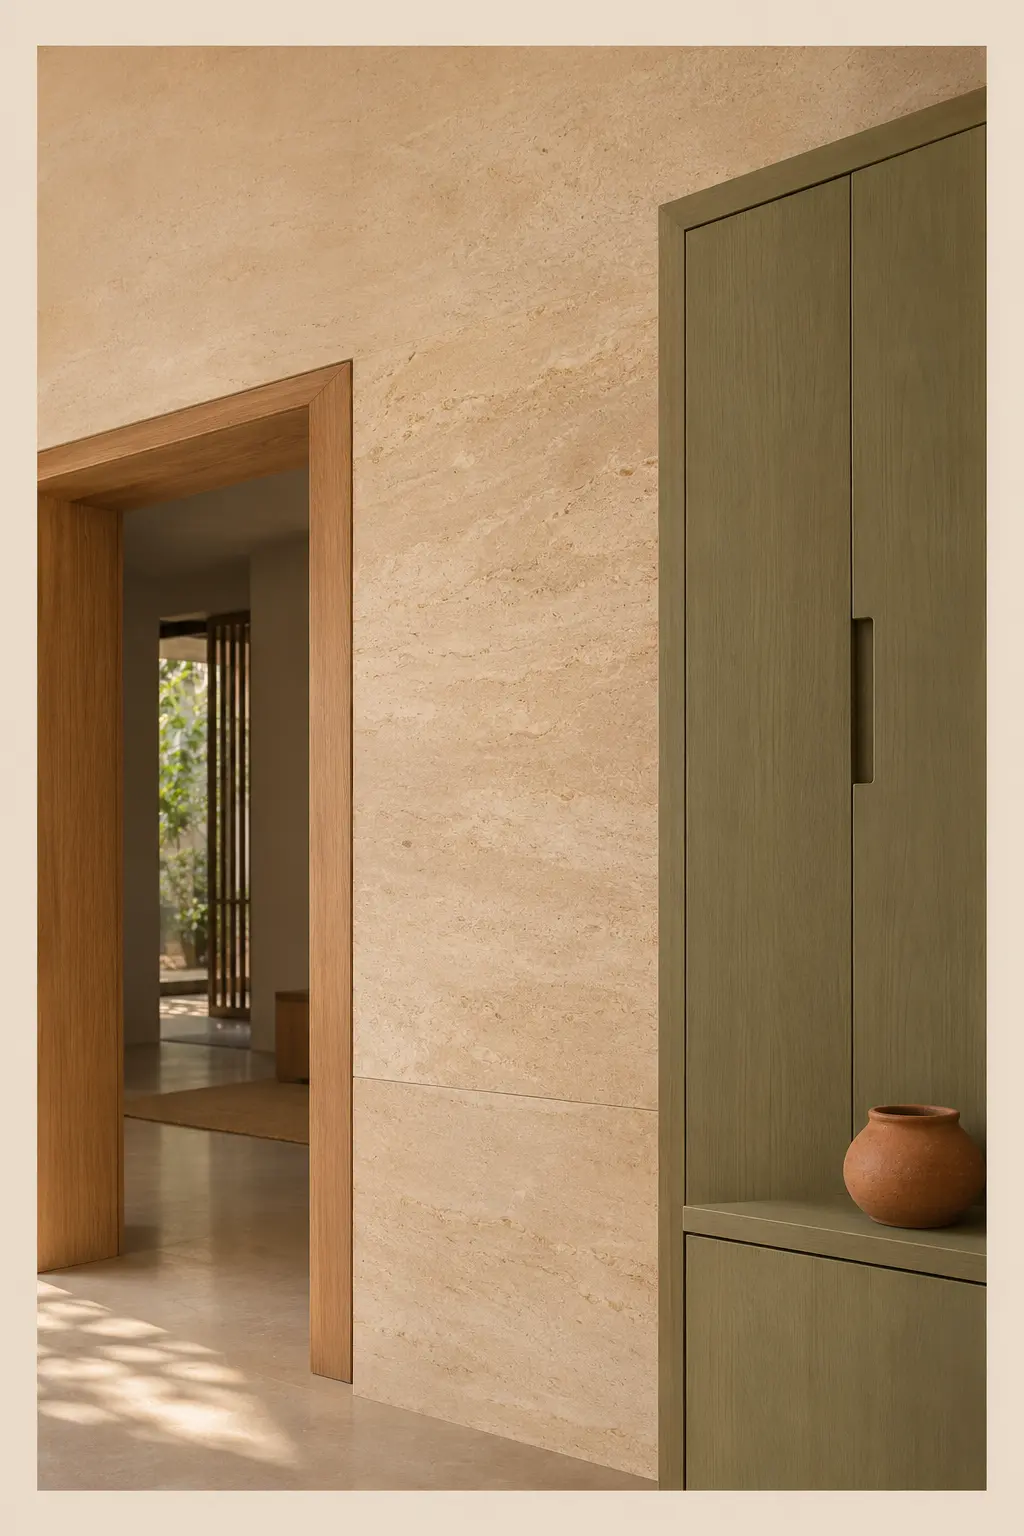
01 / Room-use priorities
Where do you read, work, cook or rest? Note activities that overlap and times when space feels stretched.
Consider movement between rooms, seating needs and privacy. Identify routes that furniture should keep clear.
List what needs a place, what must stay within reach and what can be stored away.
02 / Material questions
Finish, exposure and upkeep need discussion together. These prompts do not specify a product or guarantee performance.
Finish: Which texture suits this room?
Cleaning: What care does this specific stone need?
Exposure: How will water or spills affect it?
Sample check: View variation and sealed finish in room light.
Finish: How does the surface feel underfoot?
Cleaning: What will grout and joints need?
Exposure: Is this product suited to its intended location?
Sample check: Compare texture, joint width and glare.
Finish: Which tone and grain feel right?
Cleaning: What care does the finish require?
Exposure: How will moisture and sunlight affect this product?
Sample check: Confirm construction, finish and edge detail.
Swatches illustrate tones only; not product samples.
03 / Daylight & everyday use
Note morning and afternoon light, screen glare and views from outside. Check whether seating, doors and storage can work together without blocking everyday movement.
Bring observations rather than assuming this diagram fits your room.
Use what you already have. No uploads needed here. Project scope and responsibilities need separate discussion.
05 / Next conversation
Use Project Brief Builder to organise room needs before your first project discussion with AAA Design Studio.